Boligfritid.dk is a Danish magazine for homeowners. This English version is written for international residents in Denmark. Read the original in Danish.
Updated 23 October 2026. If you want to build a carport, shed, conservatory or extension, the first question is: does the municipality (kommune) need to grant a building permit (byggetilladelse)? The answer depends on what you build, how big it is and how close it comes to the boundary. Here are the rules in BR18 (the Danish Building Regulations).
In short
| Building | Building permit? |
|---|---|
| Carport, garage, shed, greenhouse, covered terrace – no more than 50 m² in total on the plot | No, if the rules are followed |
| The same kind of building when the total area exceeds 50 m² | Yes, always |
| Garage, carport or outbuilding under the same roof as the house (integrated) | Yes, even under 50 m² |
| Extension to the house and new living space | Yes |
| New home, summer house or change of use, e.g. turning a shed into a bedroom | Yes |
| Secondary buildings placed below ground level | Yes |
Small buildings of up to 50 m² without a building permit
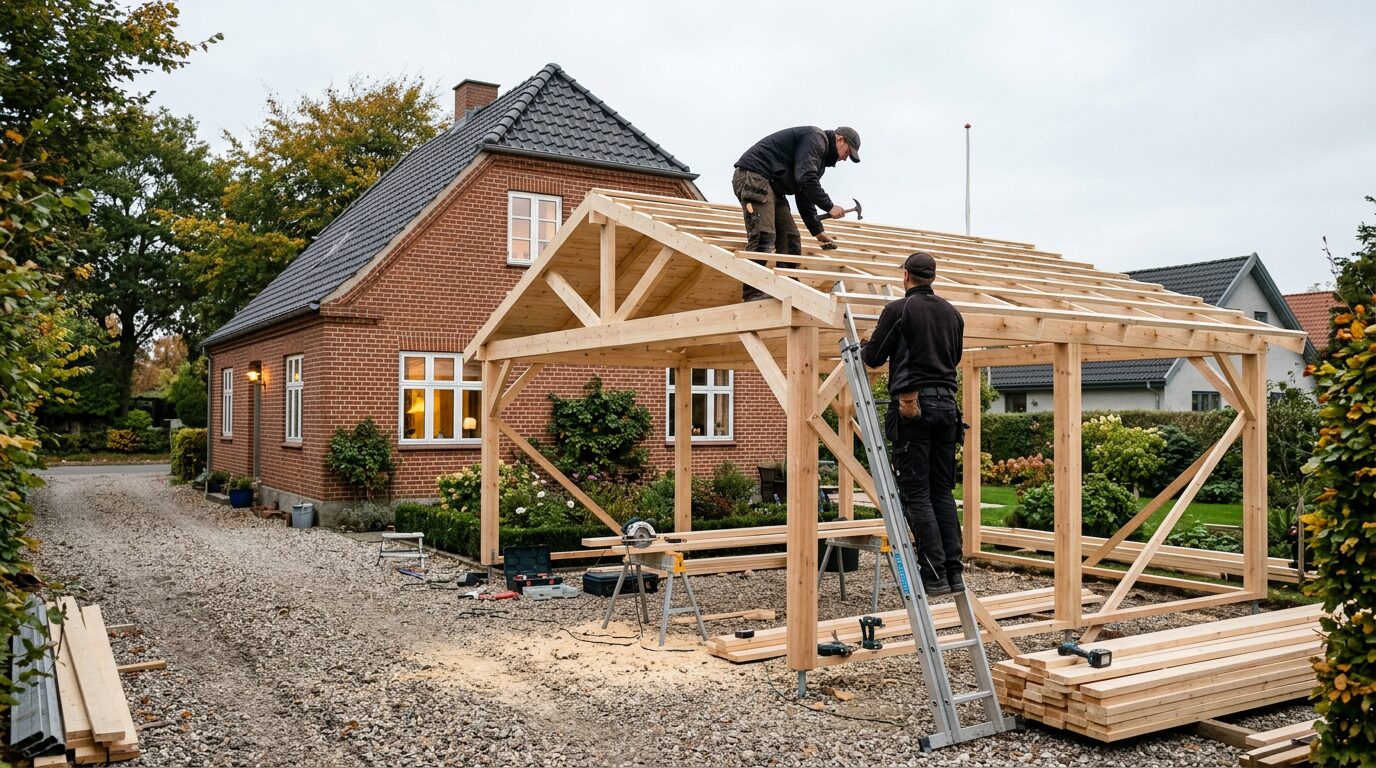
Garages, carports, outbuildings, greenhouses, orangeries, covered terraces and the like are called secondary buildings (sekundær bebyggelse). You may put up secondary buildings without a building permit as long as the total area of all secondary buildings on the plot is no more than 50 m². In other words, it is not the individual building that counts.
Example
If there is already a 25 m² garage, you can build an outbuilding of up to 25 m² without a permit. If the garage is 30 m², built together with a 19 m² covered area, and you want to build a 14 m² shed, the total area comes to 63 m². Then you must apply for a building permit.
Secondary buildings must not be used as living space, meaning longer stays, even if the building could otherwise meet the requirements for a home. It must also stand on ground level.
When you build close to the boundary
If you build closer than 2.5 metres to the boundary with a neighbour or a path, the building must meet all of these conditions:
- No part of the outer walls or roof may be higher than 2.5 metres above ground level.
- The sides facing the boundary may be no more than 12 metres long in total. This applies to all secondary buildings on the plot combined.
- There must be no windows, doors or other openings in the side facing the boundary.
- Rainwater from the roof must be kept on your own plot.
If the building is more than 2.5 metres from the boundary, those conditions do not apply, but you must still keep to the height limits for the house and the plot’s building ratio (bebyggelsesprocent). If you build close to the boundary or other buildings, there may also be fire safety requirements, e.g. for materials or a fire wall.
The building ratio and the deduction rule
The building ratio is the floor area as a share of the plot’s area. For detached single-family houses, semi-detached houses with a vertical dividing line and summer houses, you may deduct 50 m² per home when you calculate the floor area. This means that a carport, shed and similar of up to 50 m² rarely affect the building ratio. For terraced houses, linked houses and flats, the deduction is 20 m² per home.
Summer houses have stricter rules
On a summer house plot you may not build anything within 2.5 metres of the boundary. Between 2.5 and 5 metres from the boundary you may only put up secondary buildings if they are no more than 2.5 metres high, no more than 12 metres long facing the boundary, have no openings facing the boundary, and the rainwater from the roof is kept on your own plot.
What requires a building permit?
- Secondary buildings when the total area exceeds 50 m².
- Integrated buildings, e.g. a carport or garage under the same roof as the house, or where the work affects the structure of the house.
- Extensions and new living spaces, e.g. a heated conservatory.
- New houses and summer houses.
- Change of use, e.g. if an outbuilding is to be turned into a bedroom or an annexe for living in.
How to apply for a building permit
- Check the local plan (lokalplan) and any covenants (deklarationer) for your plot. They may have stricter rules than the Building Regulations.
- Have drawings made that show the location, dimensions, heights and distance to the boundary.
- Apply via Byg og Miljø (bygogmiljoe.dk, the national portal for building applications); you log in with MitID.
- The municipality processes the application and may ask for more information. The municipality sets the fee.
- Only start work once you have the building permit, and report the work as completed (færdigmelding) afterwards.
Remember other legislation
Even if the Building Regulations are met, other rules can limit you: local plans, easements and covenants, coastal protection, conservation orders and distance to roads. If in doubt, contact the municipality before you build. Illegal building work can be ordered removed or legalised.
Read more
- Carport and garage: rules on distance to the boundary and height (in Danish)
- Covered terrace and conservatory: do they need a building permit? (in Danish)
- Insulation 2026: prices, grants and deductions
Frequently asked questions
Can I build a shed on the boundary?
Yes, if the shed is no more than 2.5 metres high, the sides facing the boundary are no more than 12 metres in total, there are no windows or doors facing the neighbour, and the rainwater from the roof stays on your plot. All secondary buildings on the plot combined may be no more than 50 m².
Do I have to tell my neighbour that I am building?
There is no requirement to inform your neighbour when you build secondary buildings without a building permit within the rules. It is good manners, though, especially if you build close to the boundary.
What happens if I build illegally?
The municipality can require the building work to be legalised or removed. It can also cause problems when you sell the house.
Source
- The Building Regulations (BR18): Guidance on secondary buildings of no more than 50 m² (in Danish)
- Byg og Miljø (application for a building permit, in Danish)
This guide is for general guidance only. Always check the local plan and covenants, and ask the municipality if in doubt.